

3 Bedroom Detached House to Let
Lime Vale Way, Bradford, BD6
£1,250 pcm
 1
1
 3
3
 2
2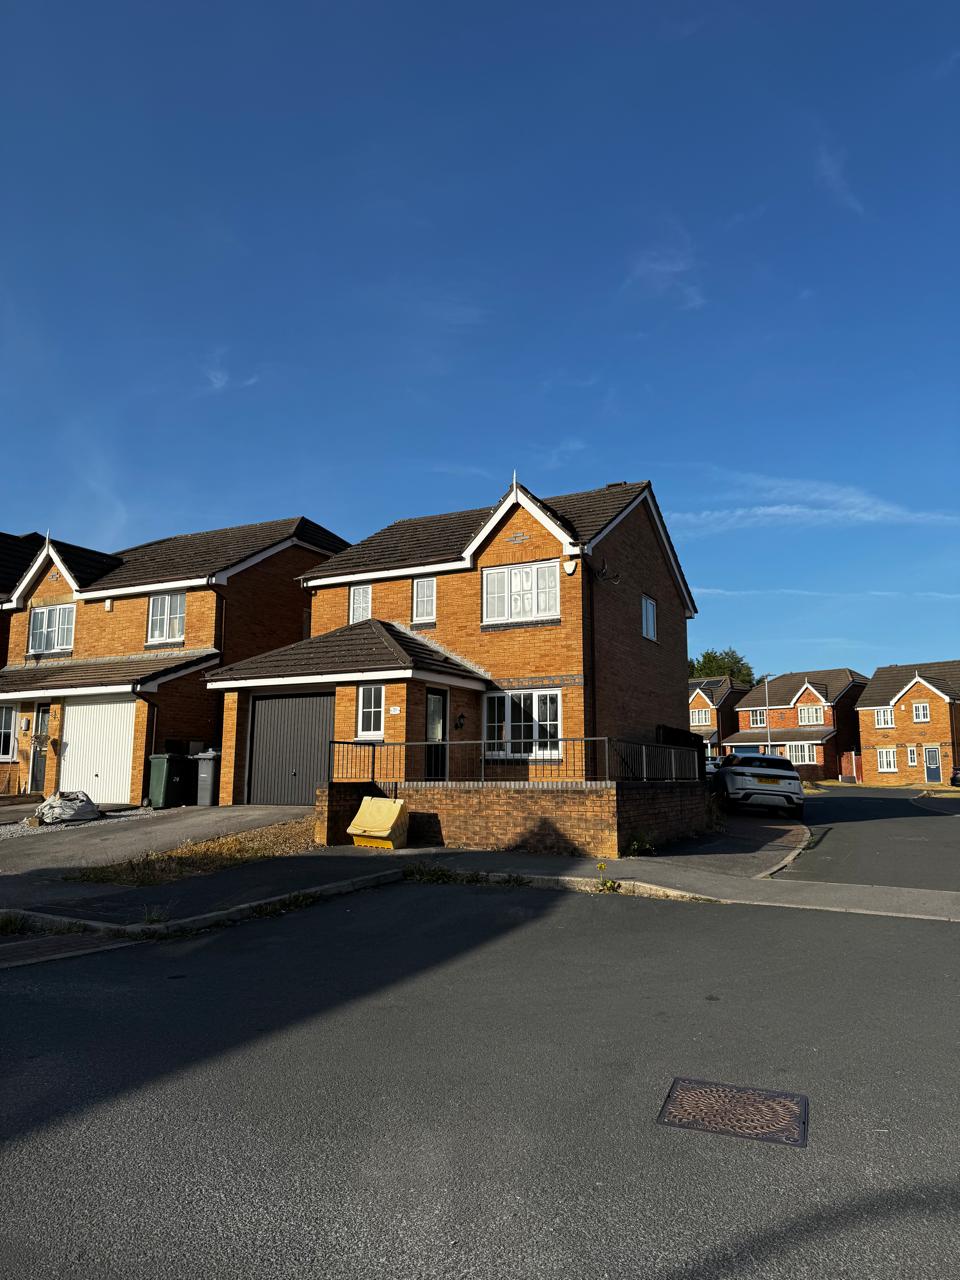
Lettings Details
Available Date: Now
Deposit: Unavailable
Furnishing: Unfurnished
Key Features
- Three bedrooms
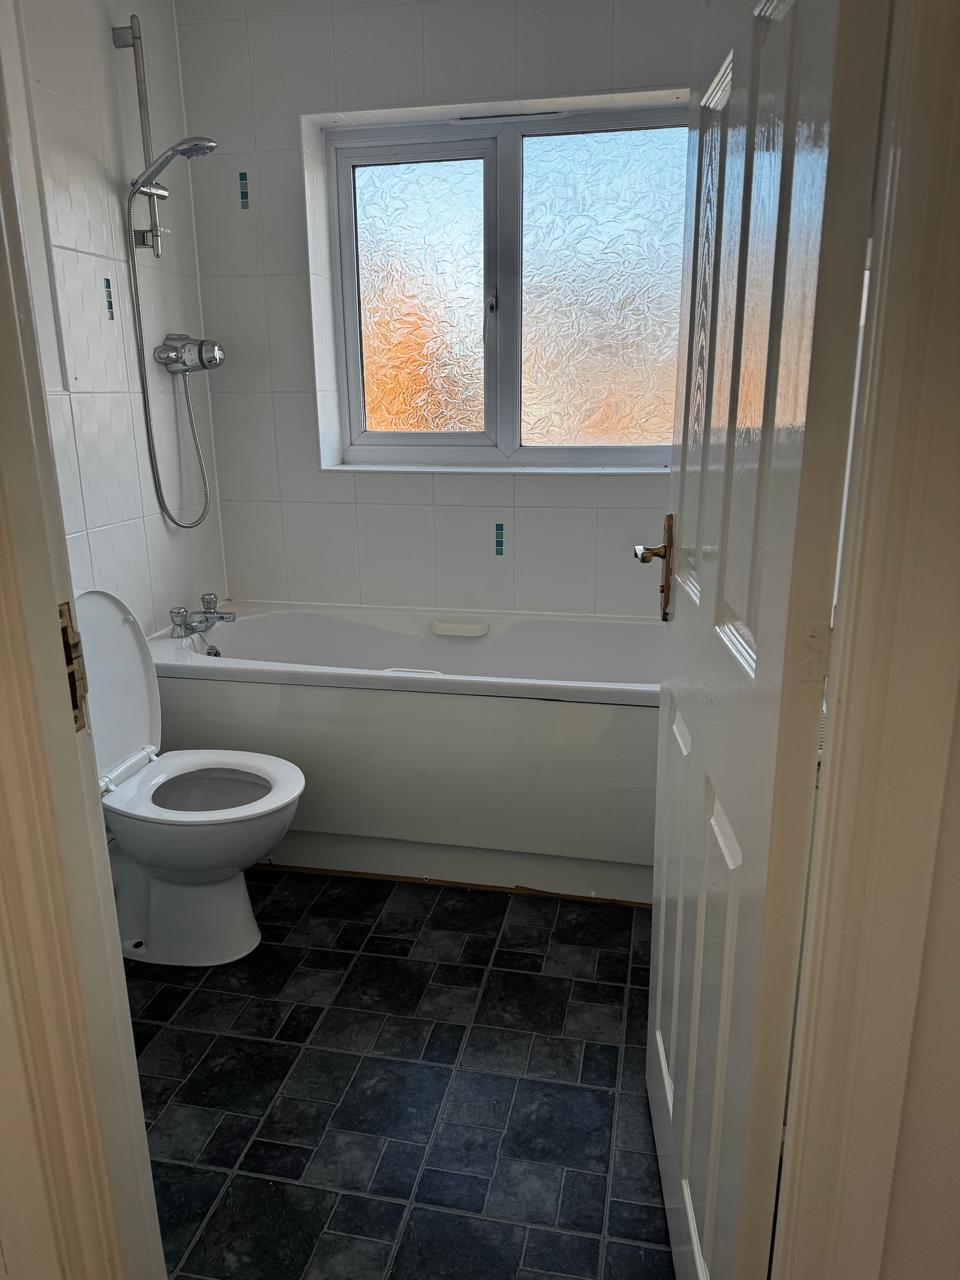
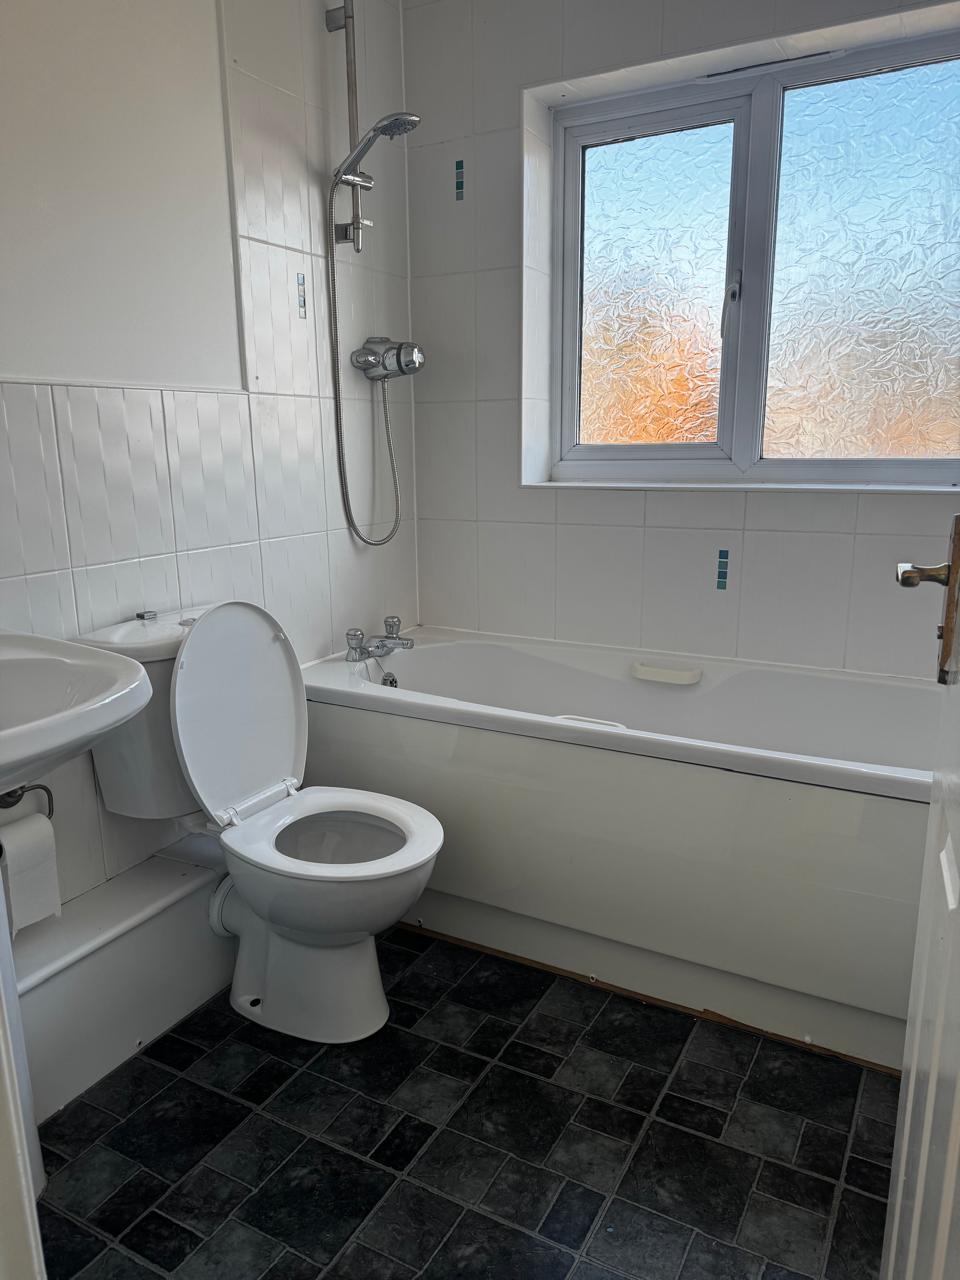
- Modern Family Bathroom
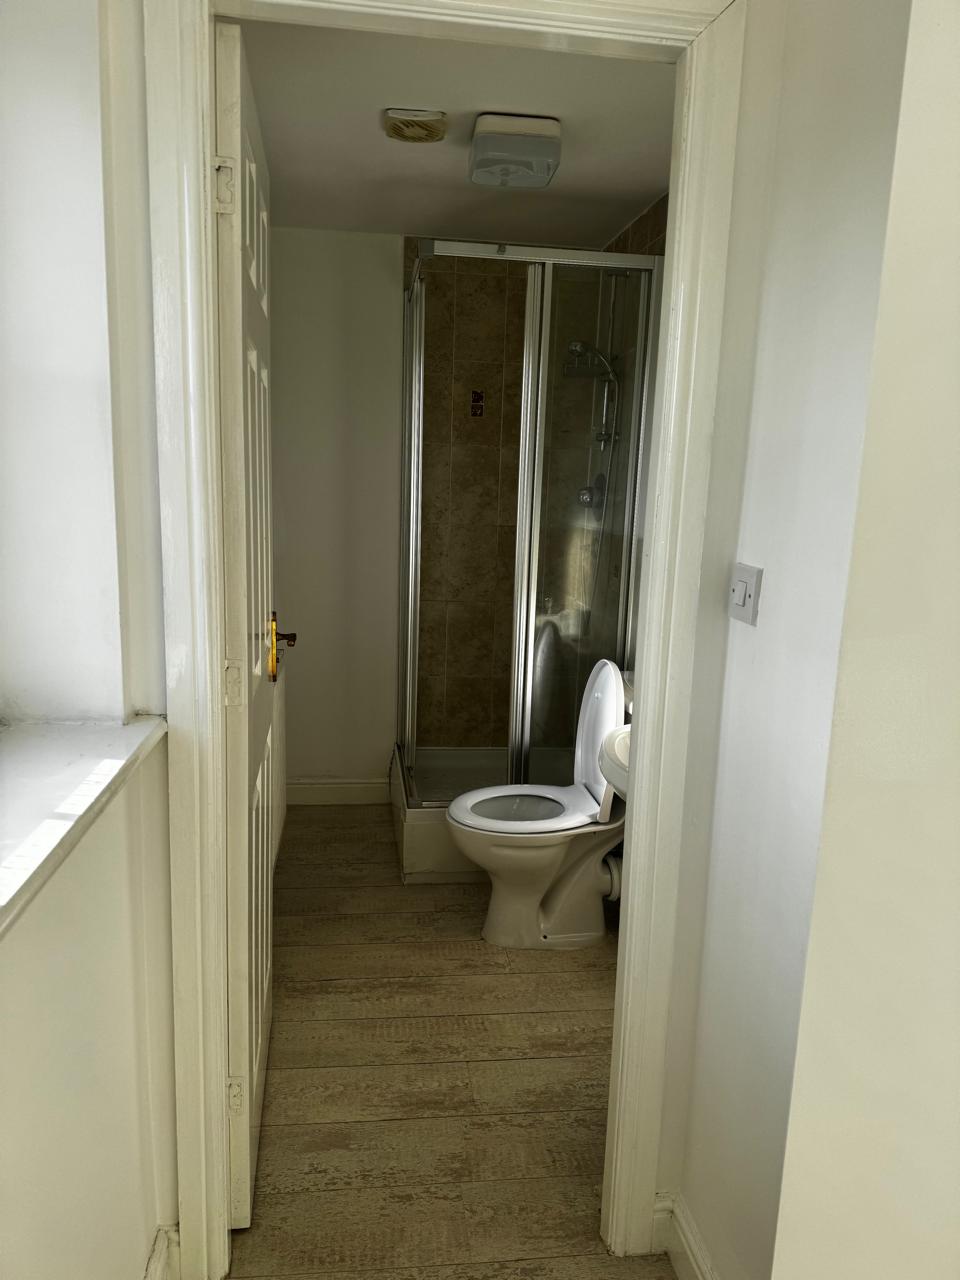
- Master with En-Suite
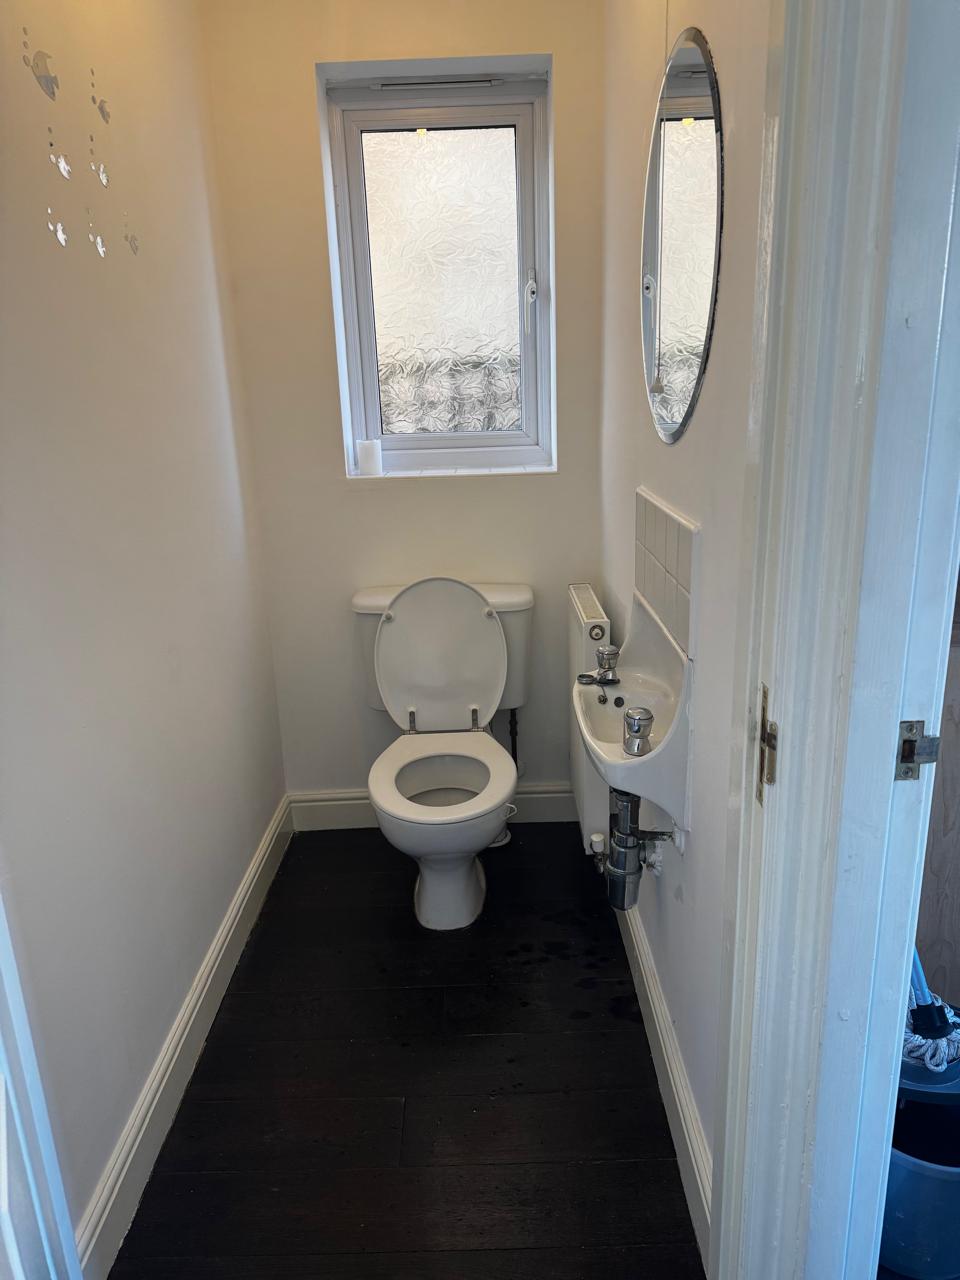
- Down Stairs Wc
- Integrated dish washer and hob/ oven
- Close to many amenities, primary school and shops
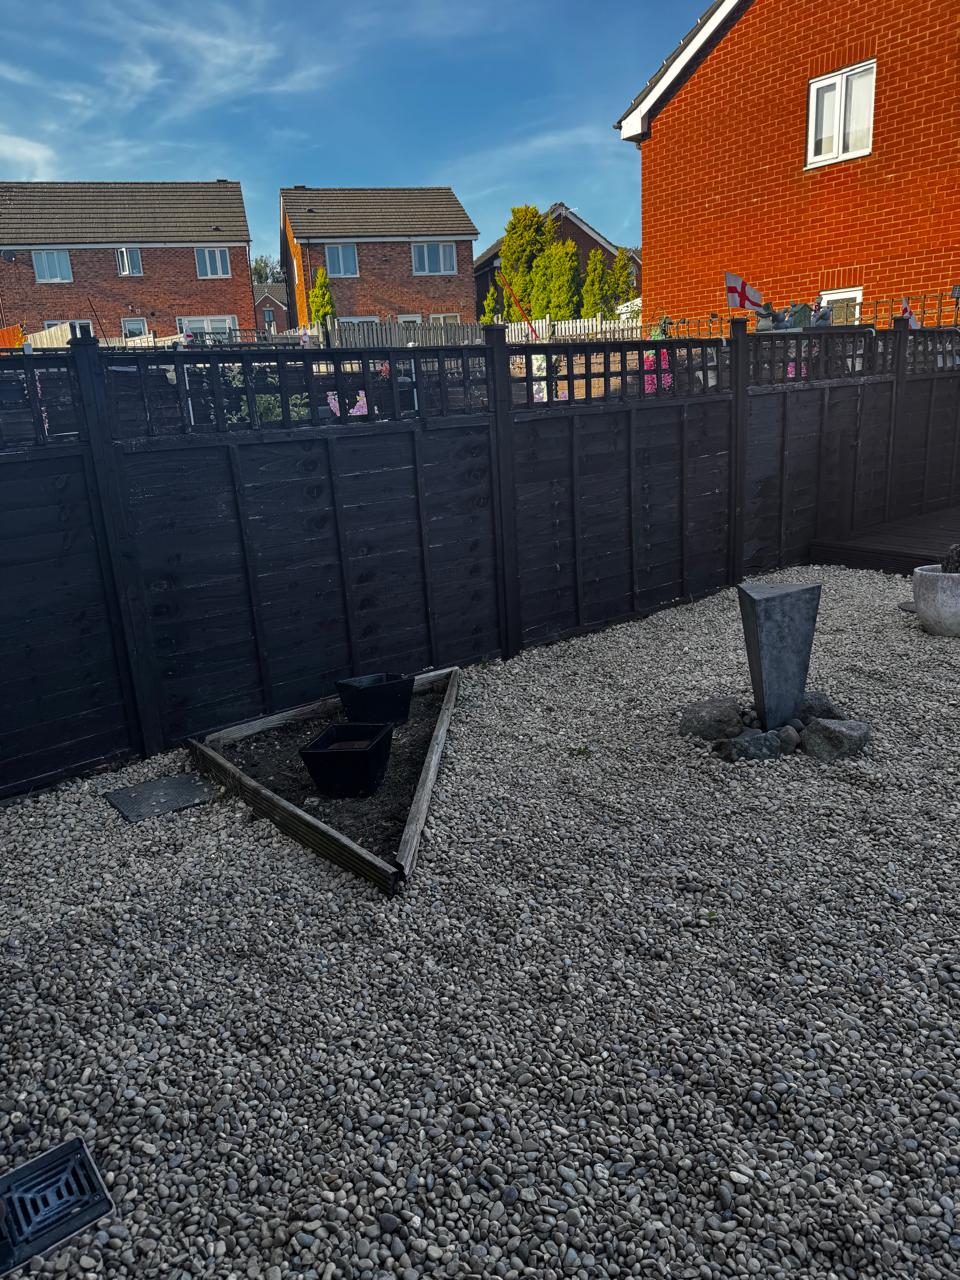
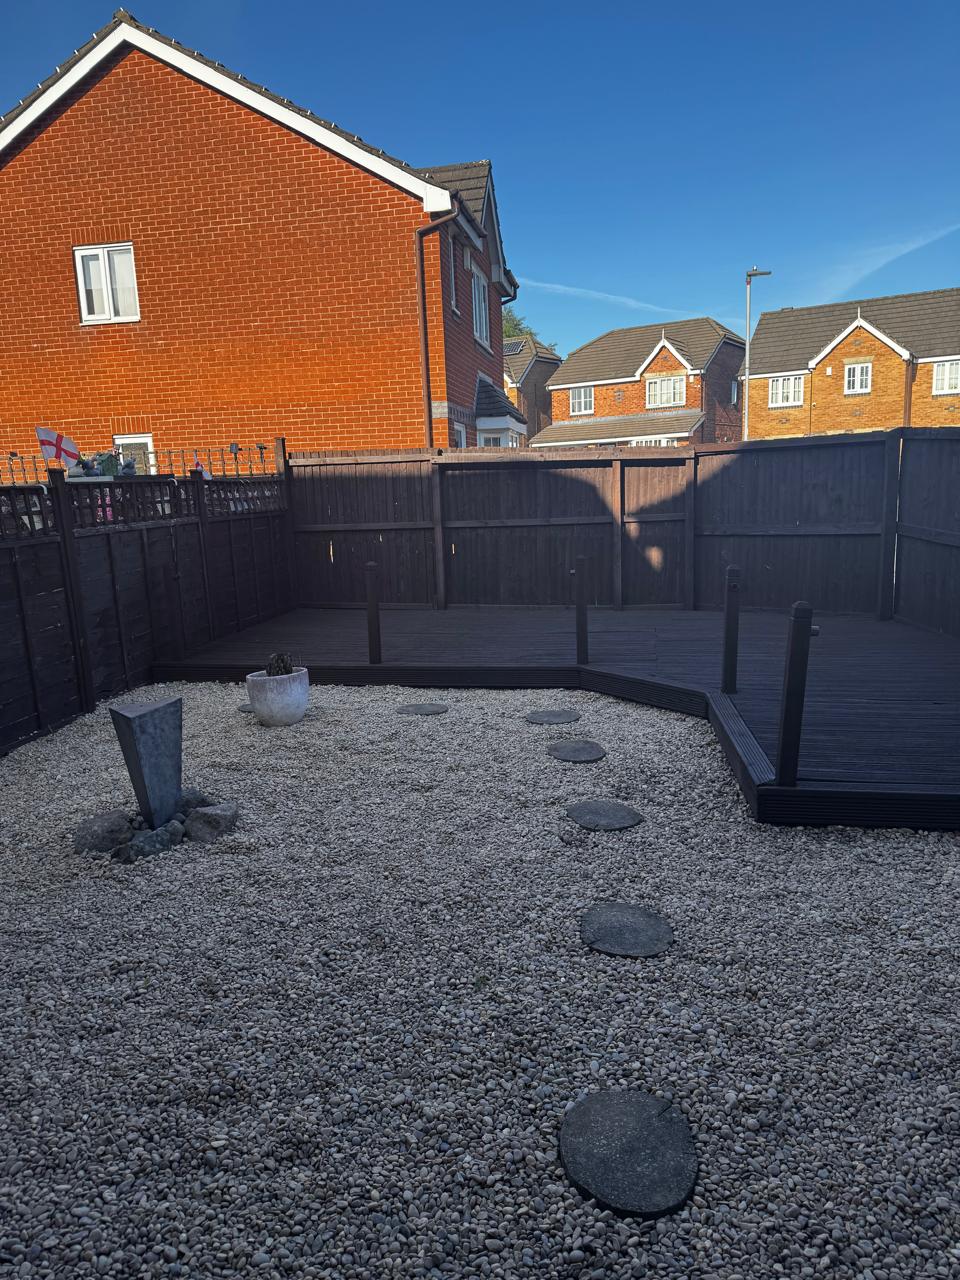
- Private garden
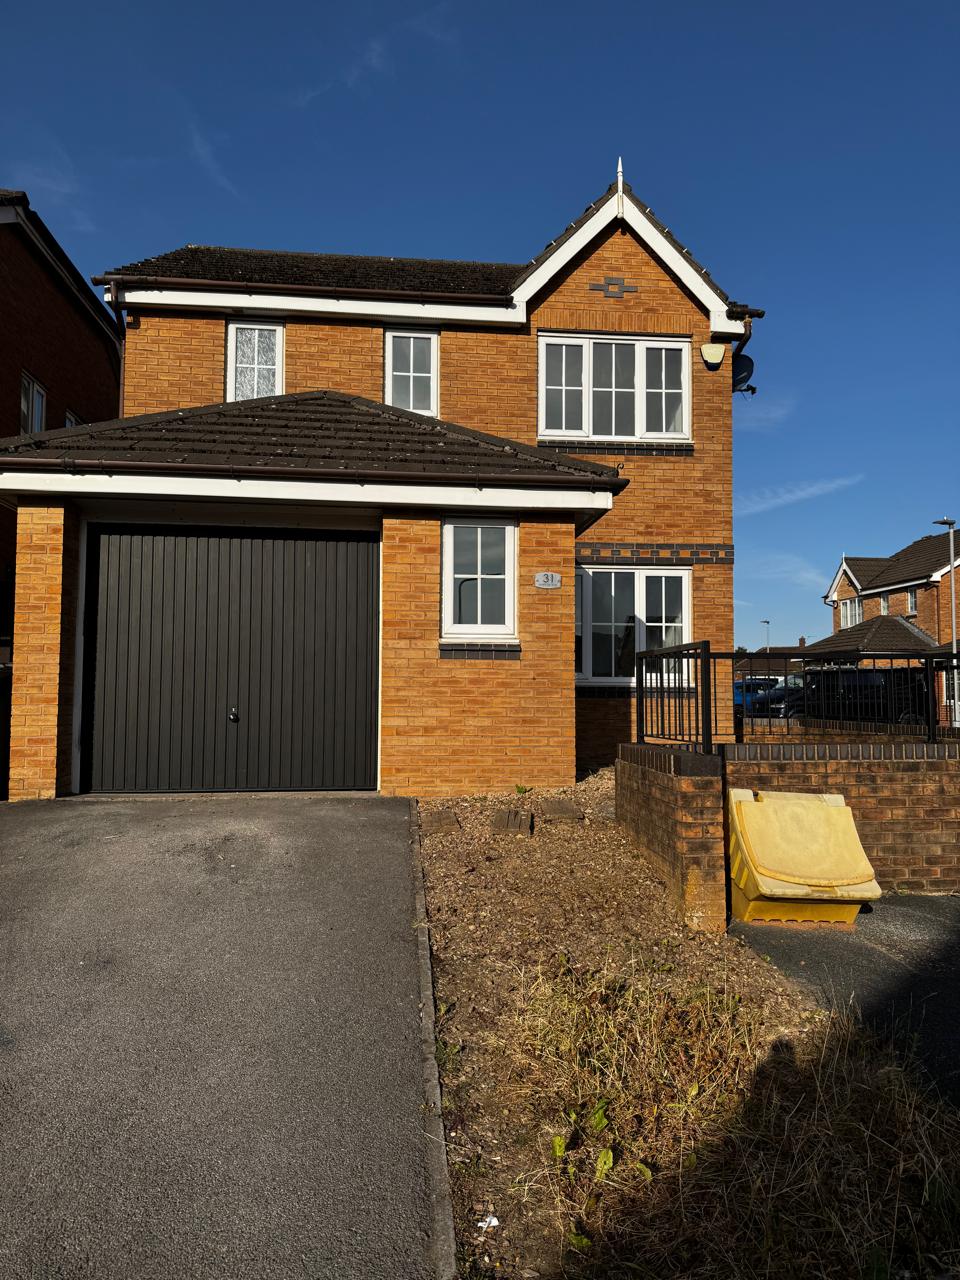
- Private driveway with off-road parking
- VIEWING ESSENTIAL
Floor Plan

Property Description
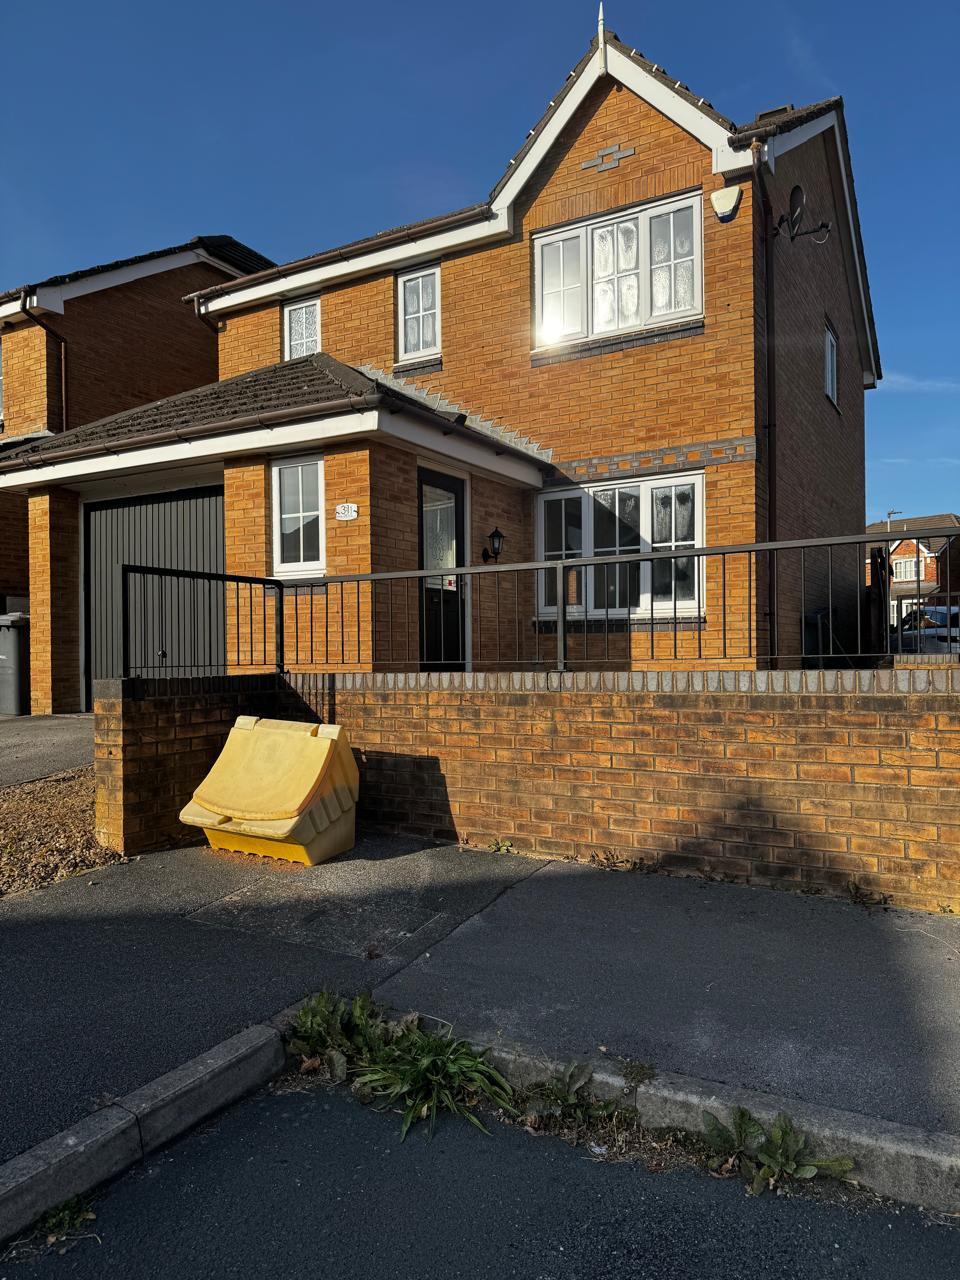
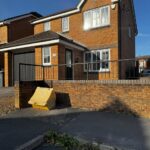
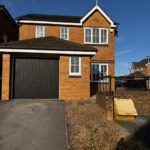
Beautiful newly refurbished 3 bedroom detached property with integrated garage. Property close to many amenities, primary school and shops
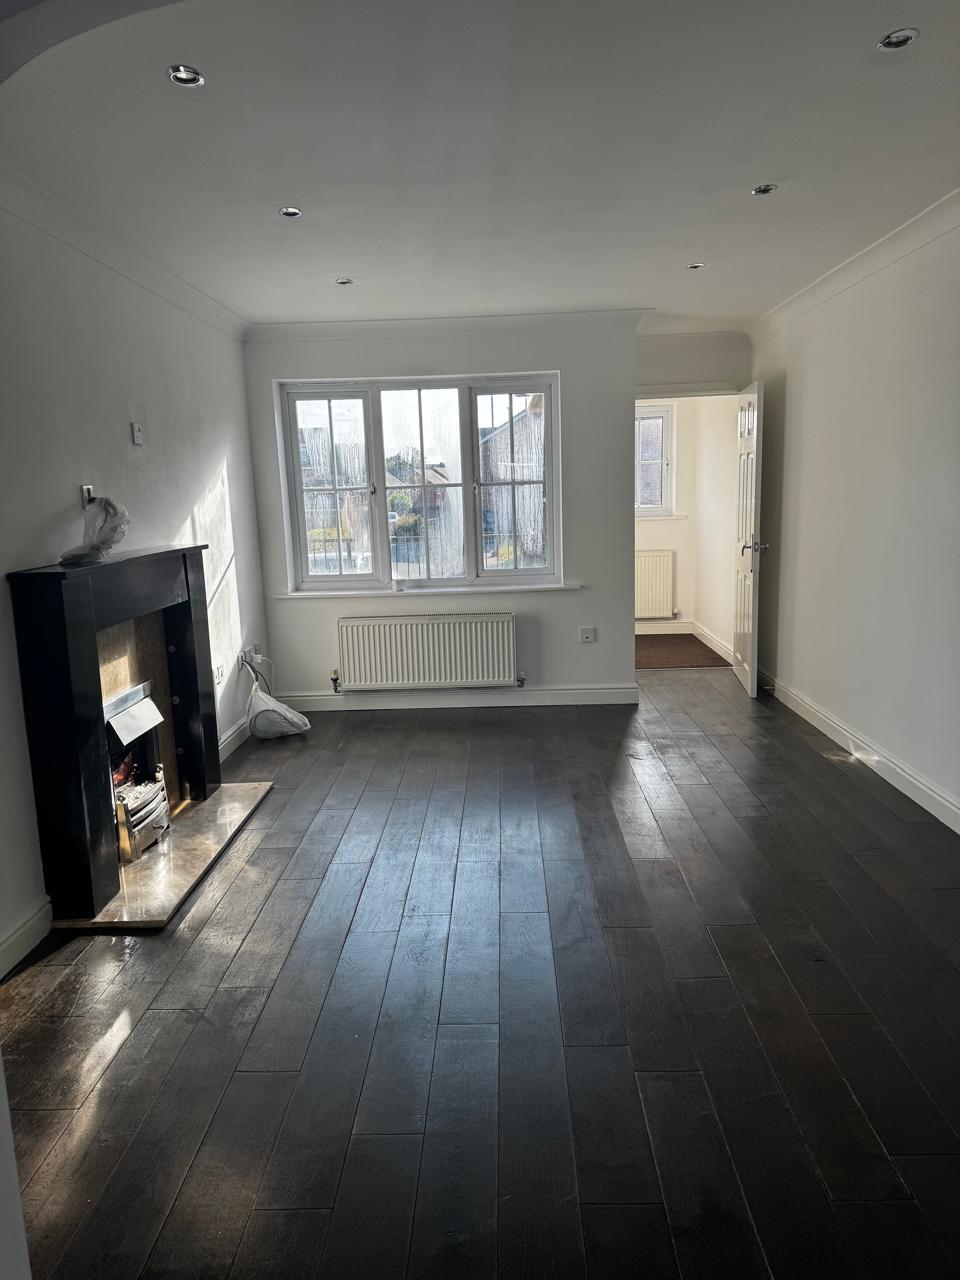
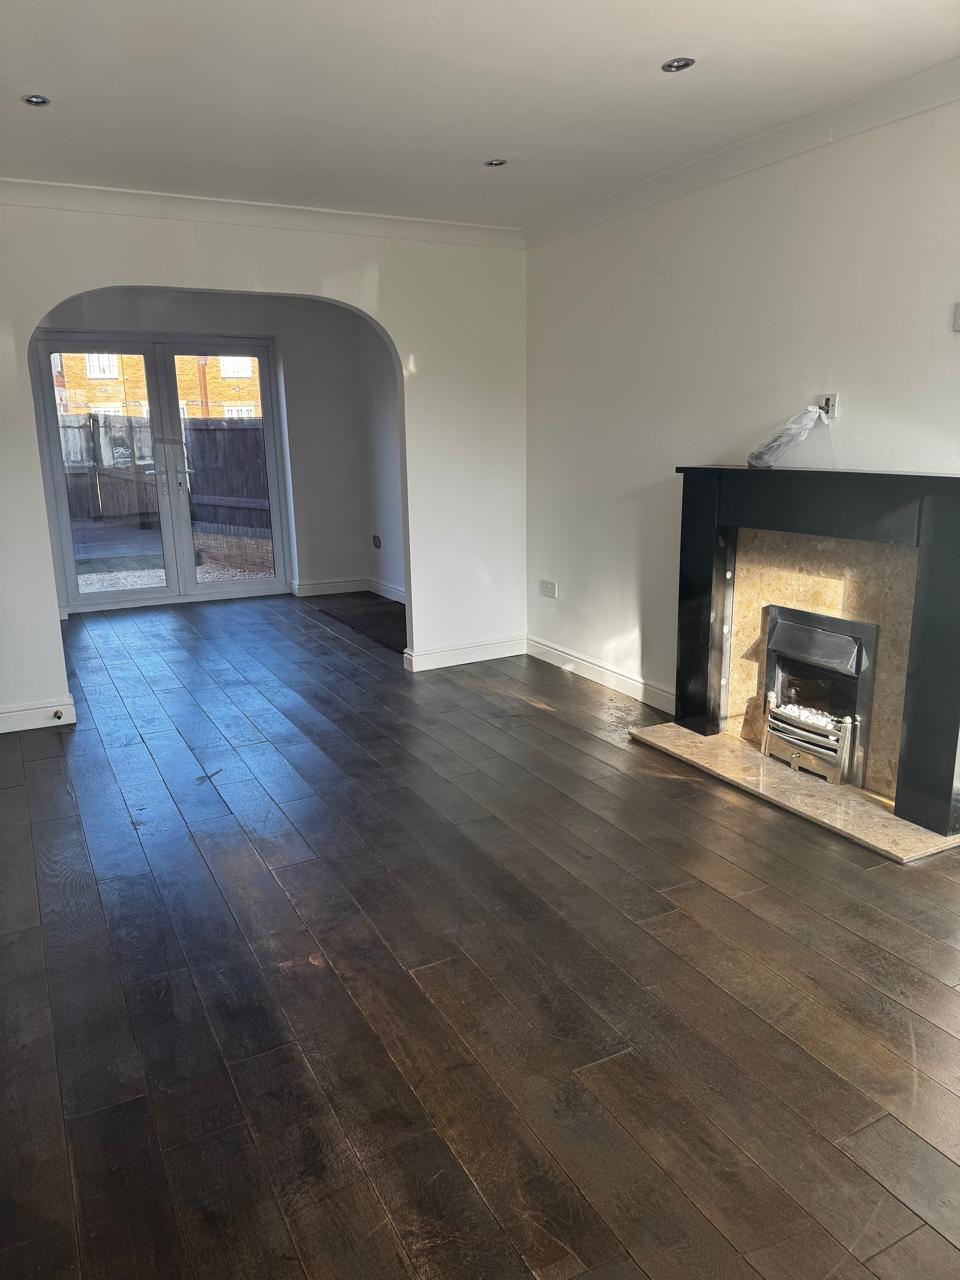
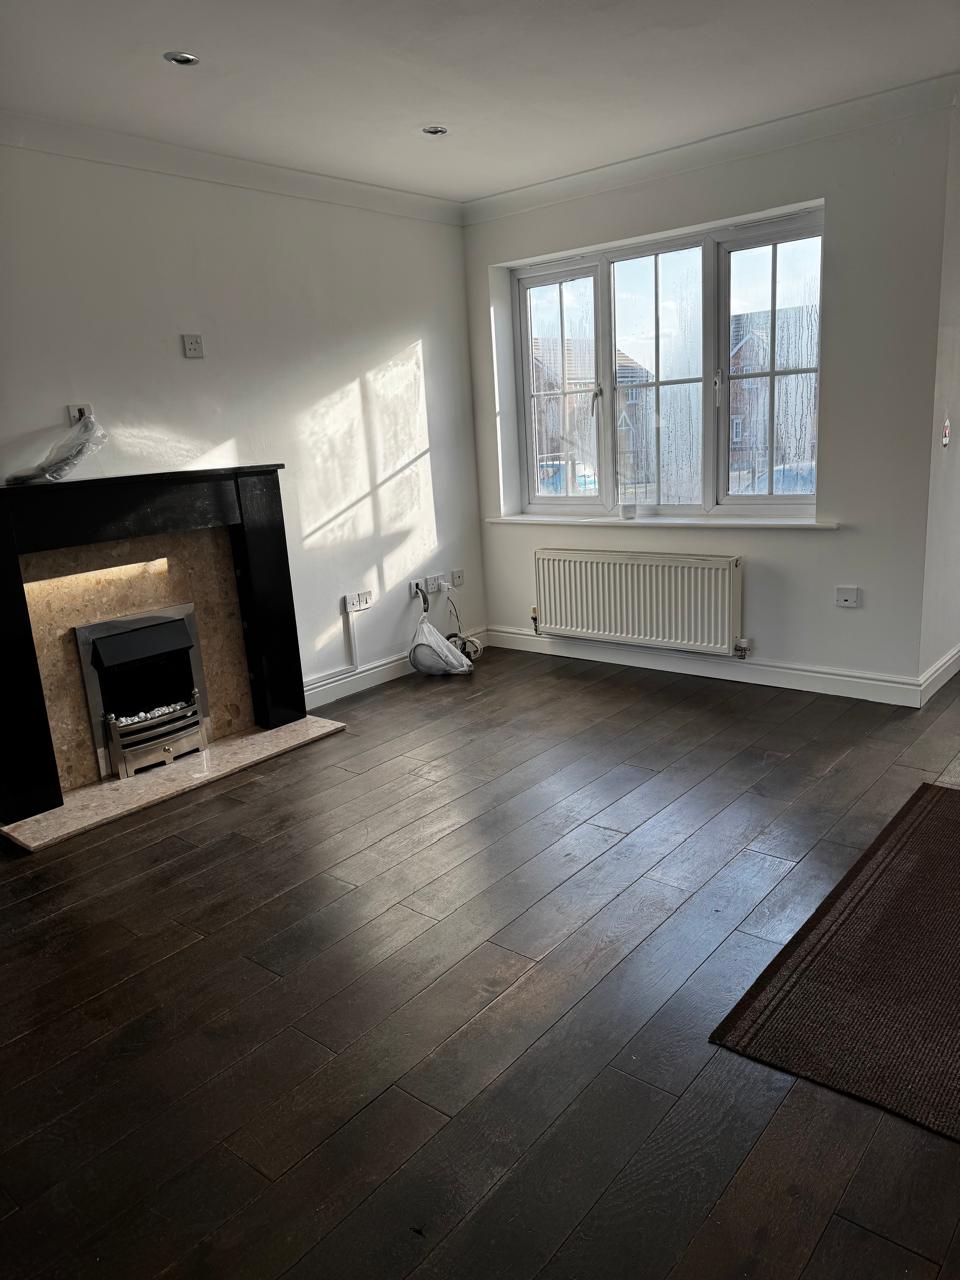
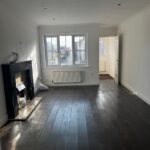
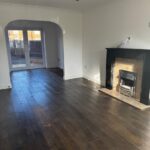
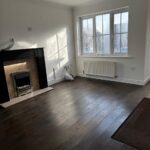
LOUNGE 14'3" x 10'8" (4.34m x 3.25m)
Open archway to dining room and laminate flooring
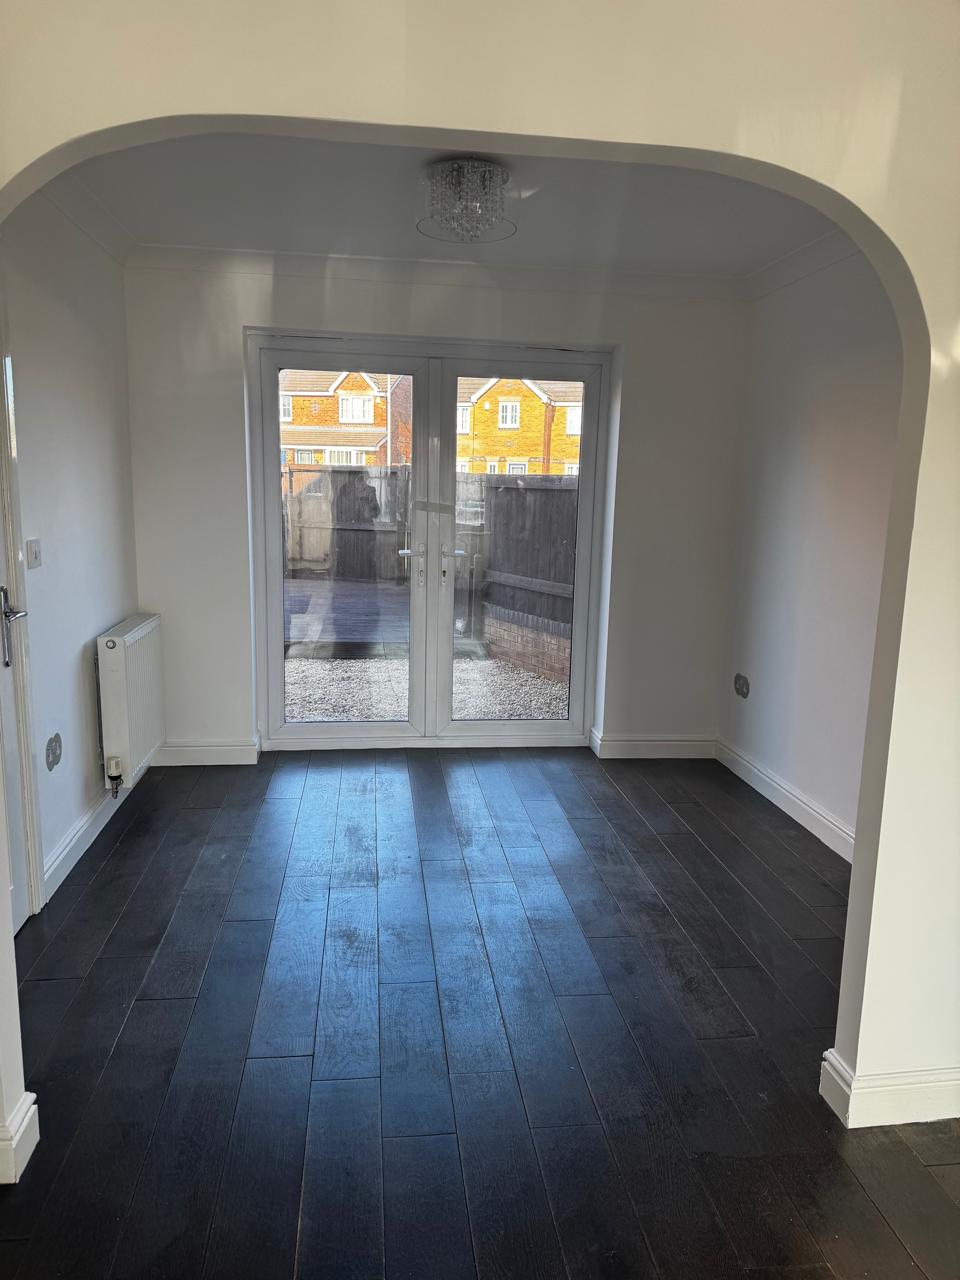
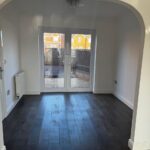
DINING KITCHEN 9'5" x 8'4" (2.87m x 2.54m)
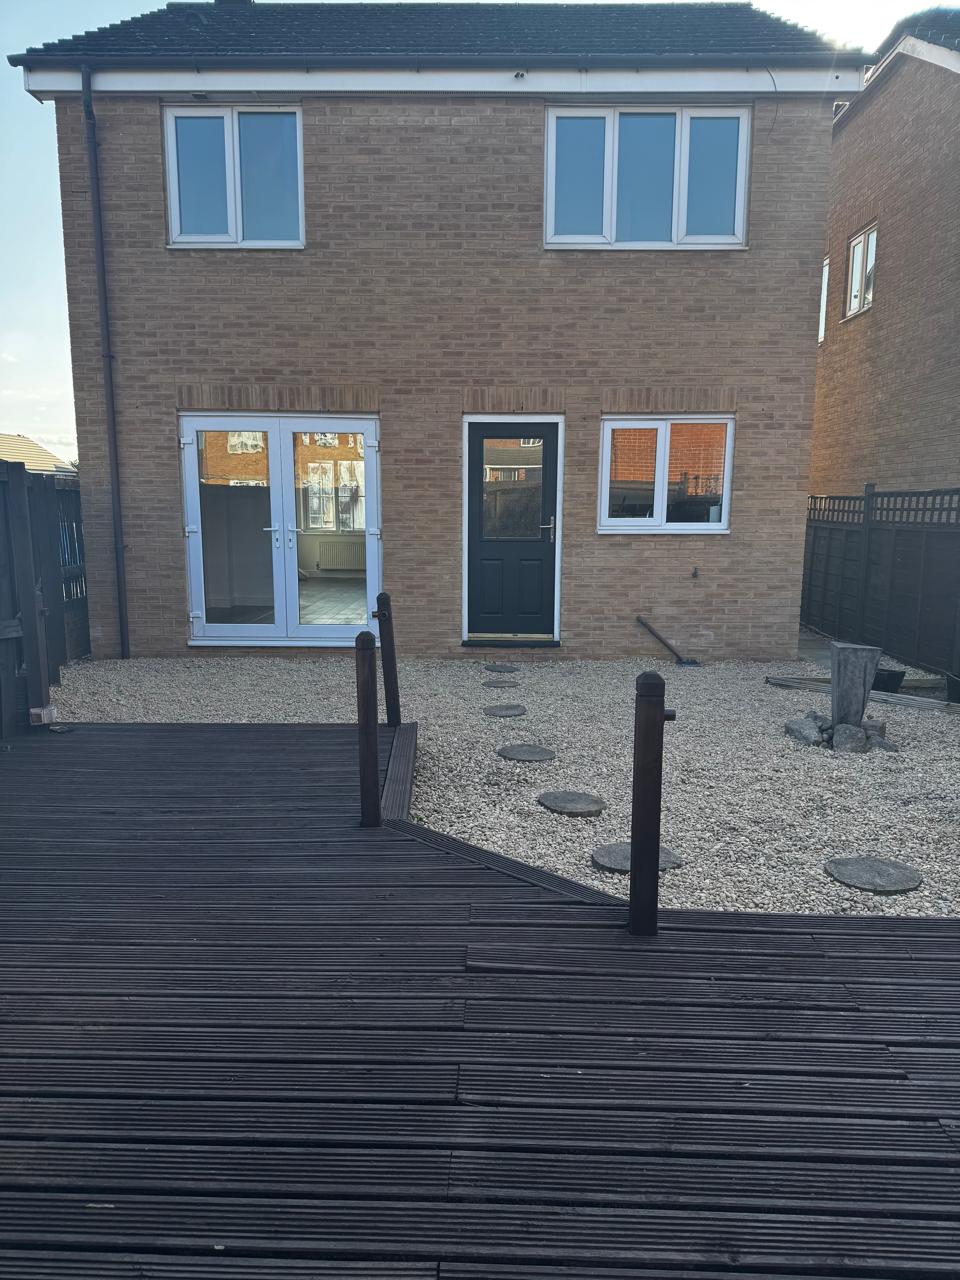
Patio door to rear garden and laminate flooring
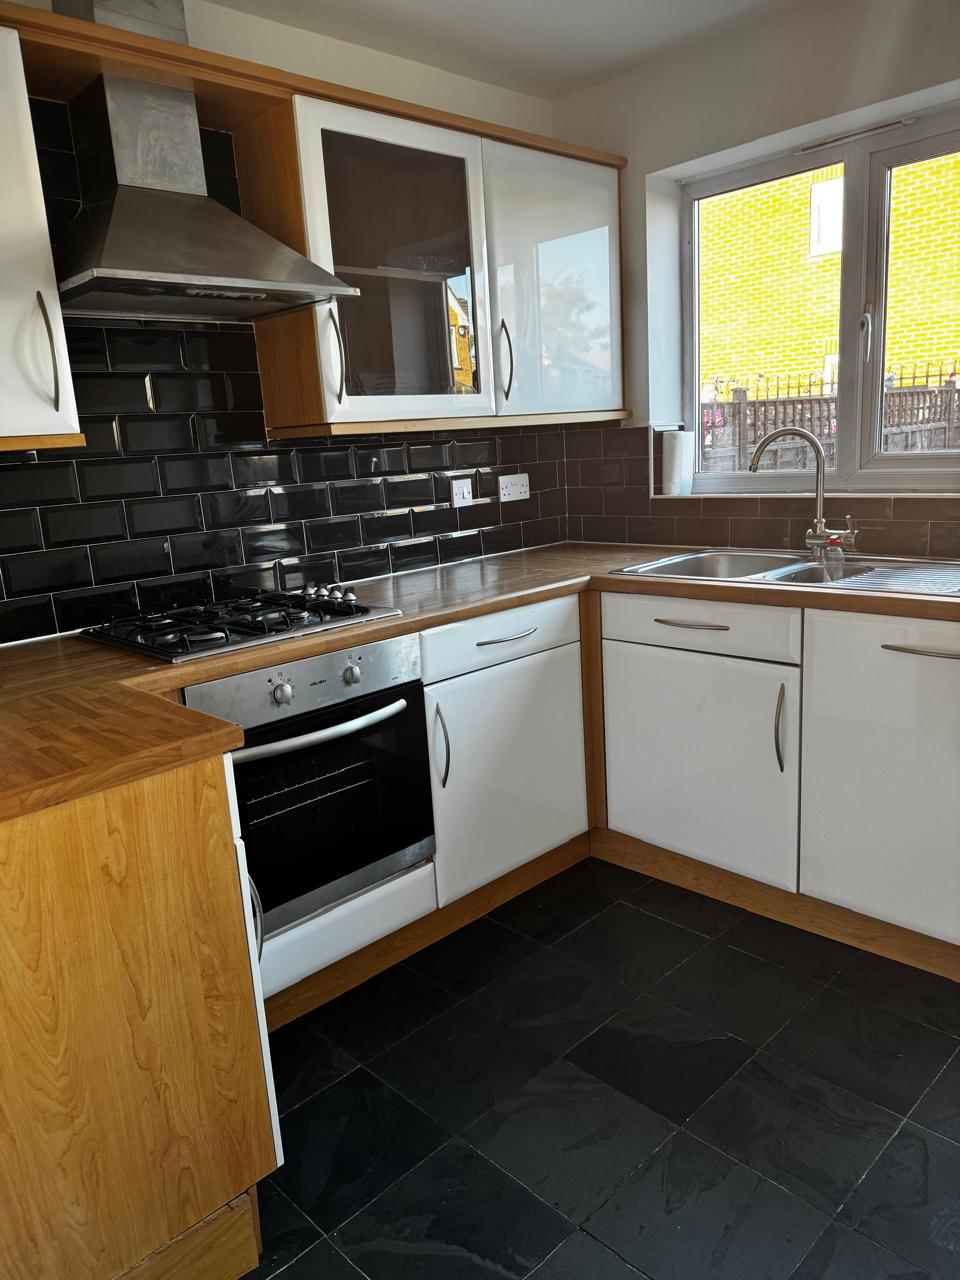
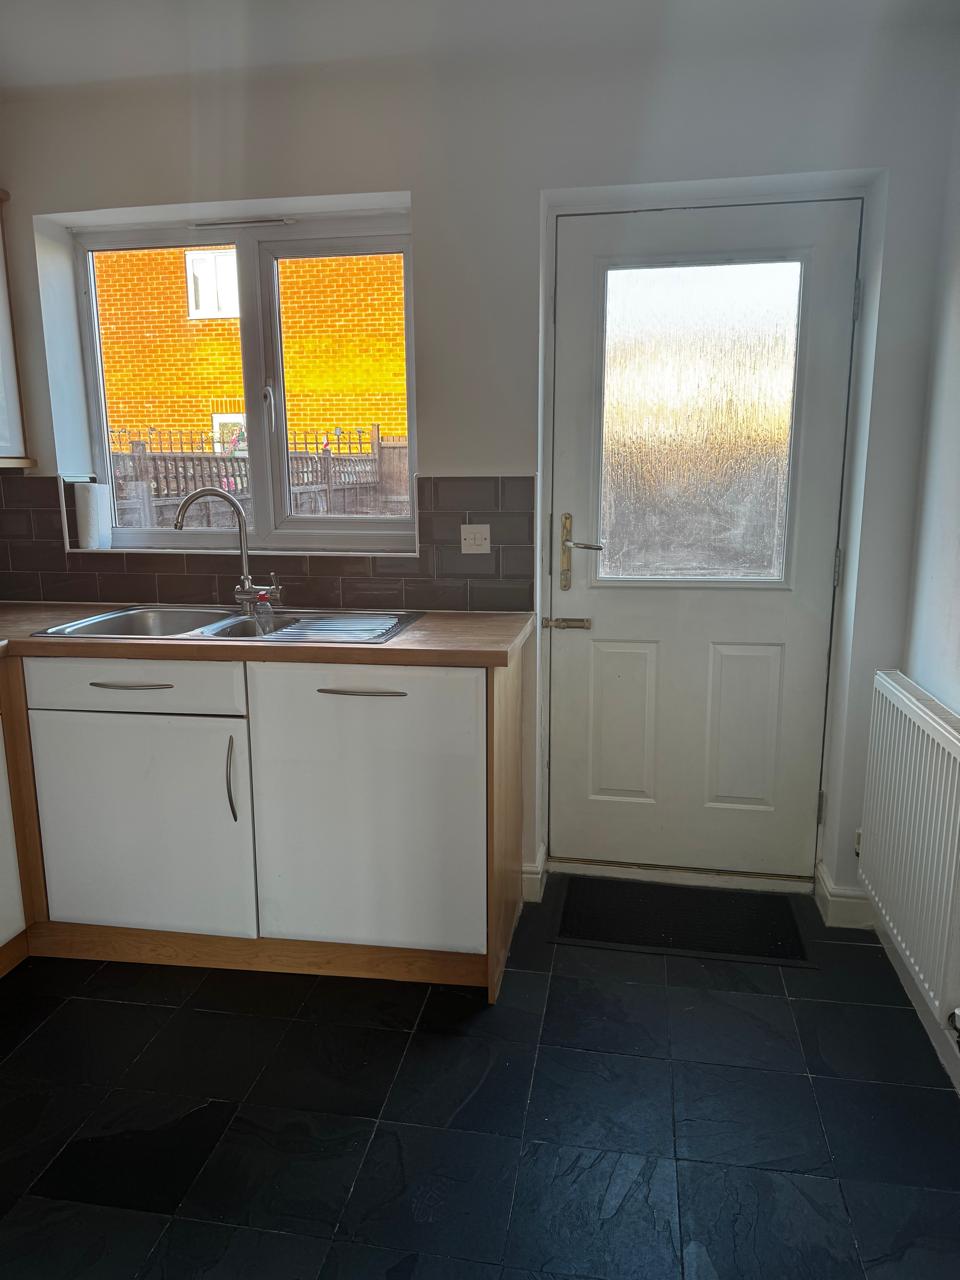
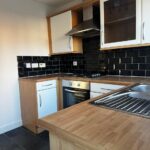
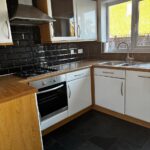
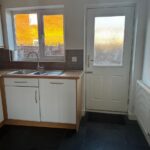
KITCHEN 9'6" x 8'5" (2.9m x 2.57m)
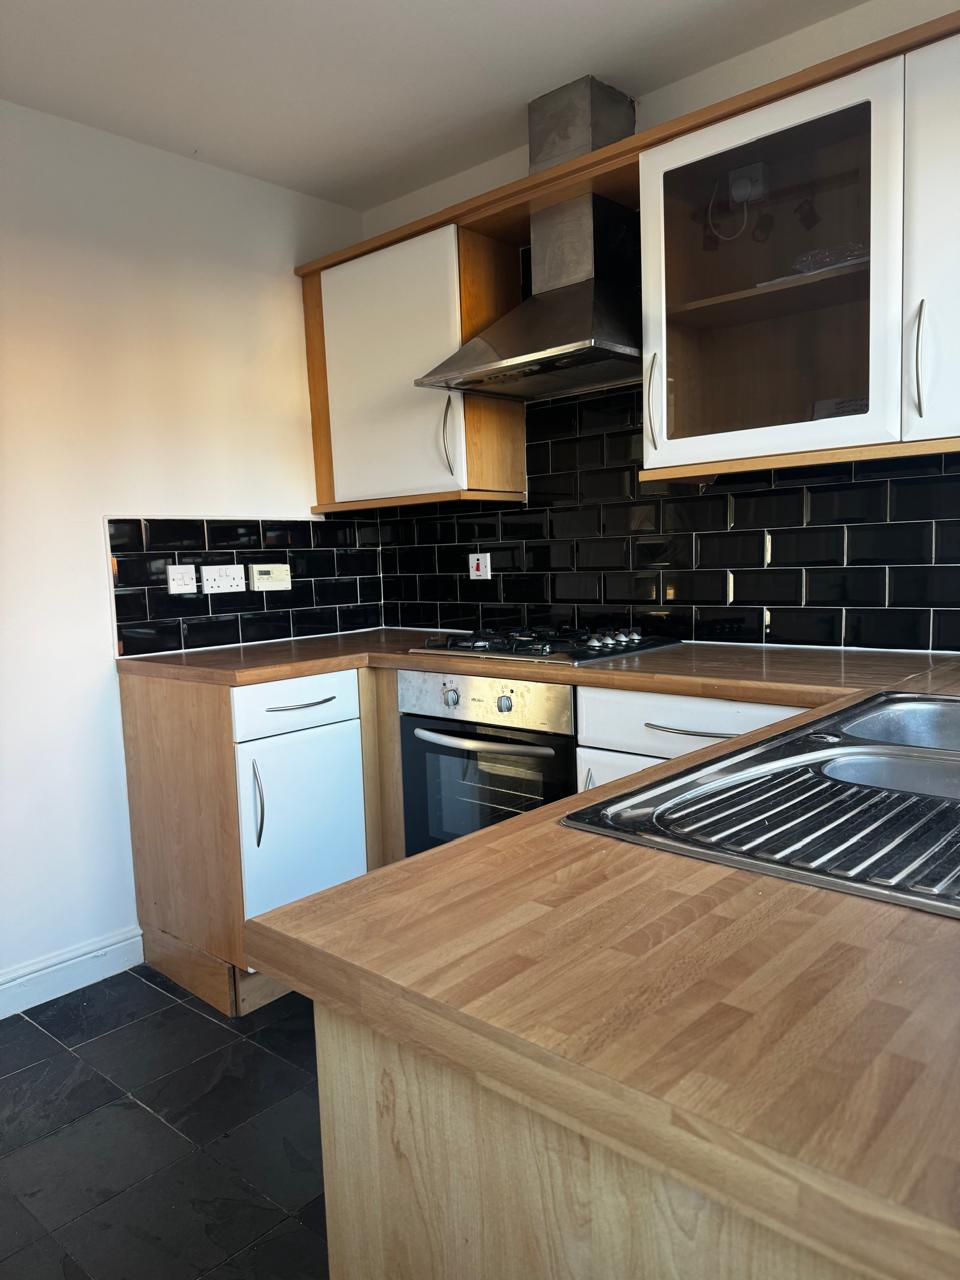
Fitted kitchen incorporating a range of wall and base units. Worktops and 1 1/2 bowl sink unit. Built in
oven, hob and extractor. Integral dishwasher
INNER HALL
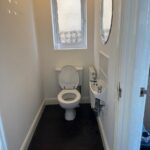
Ground Floor W.C and access to integral garage
INTEGRAL GARAGE 15'8" x 8'1" (4.78m x 2.46m)
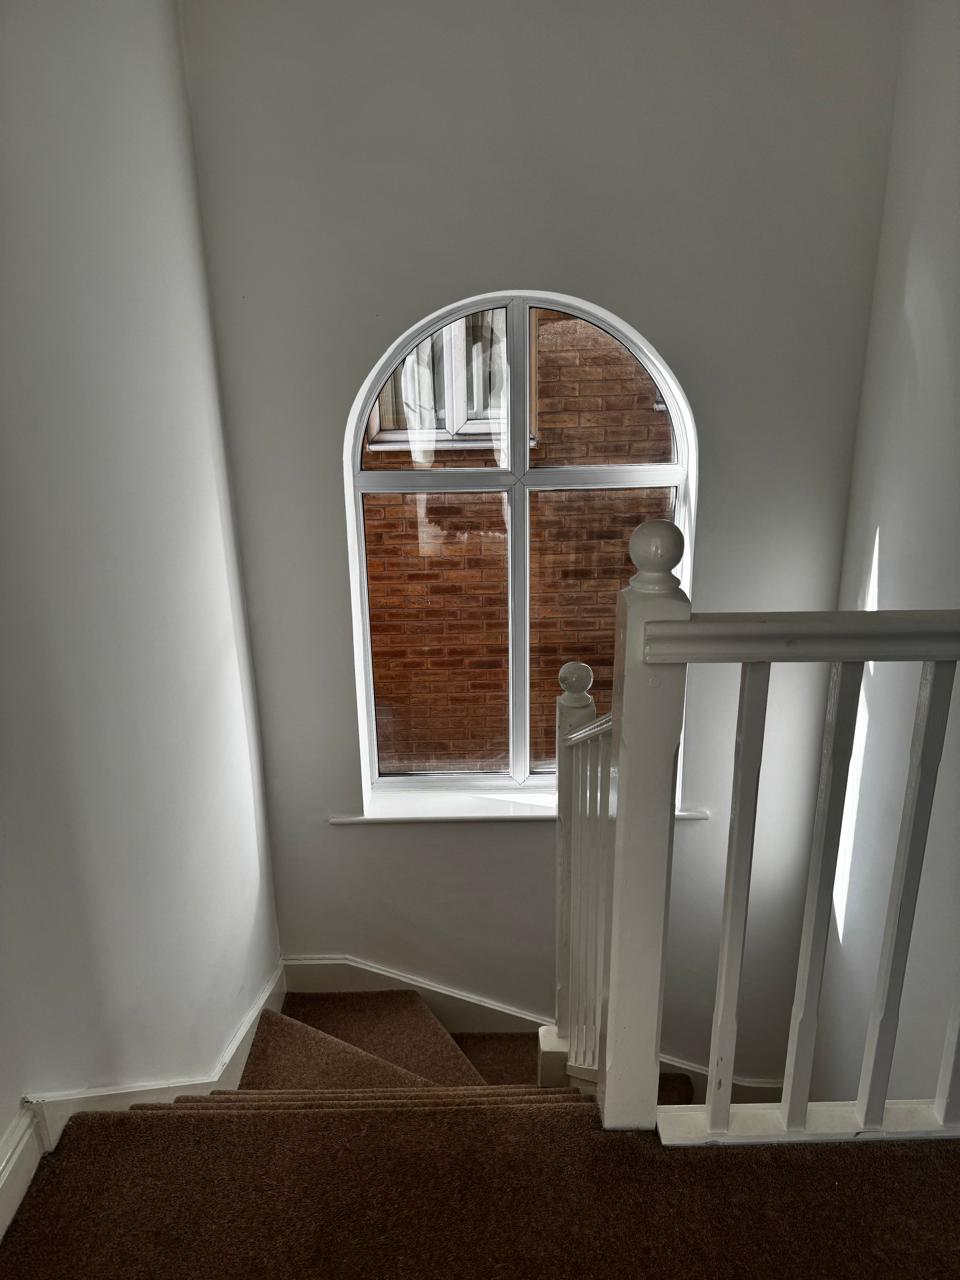
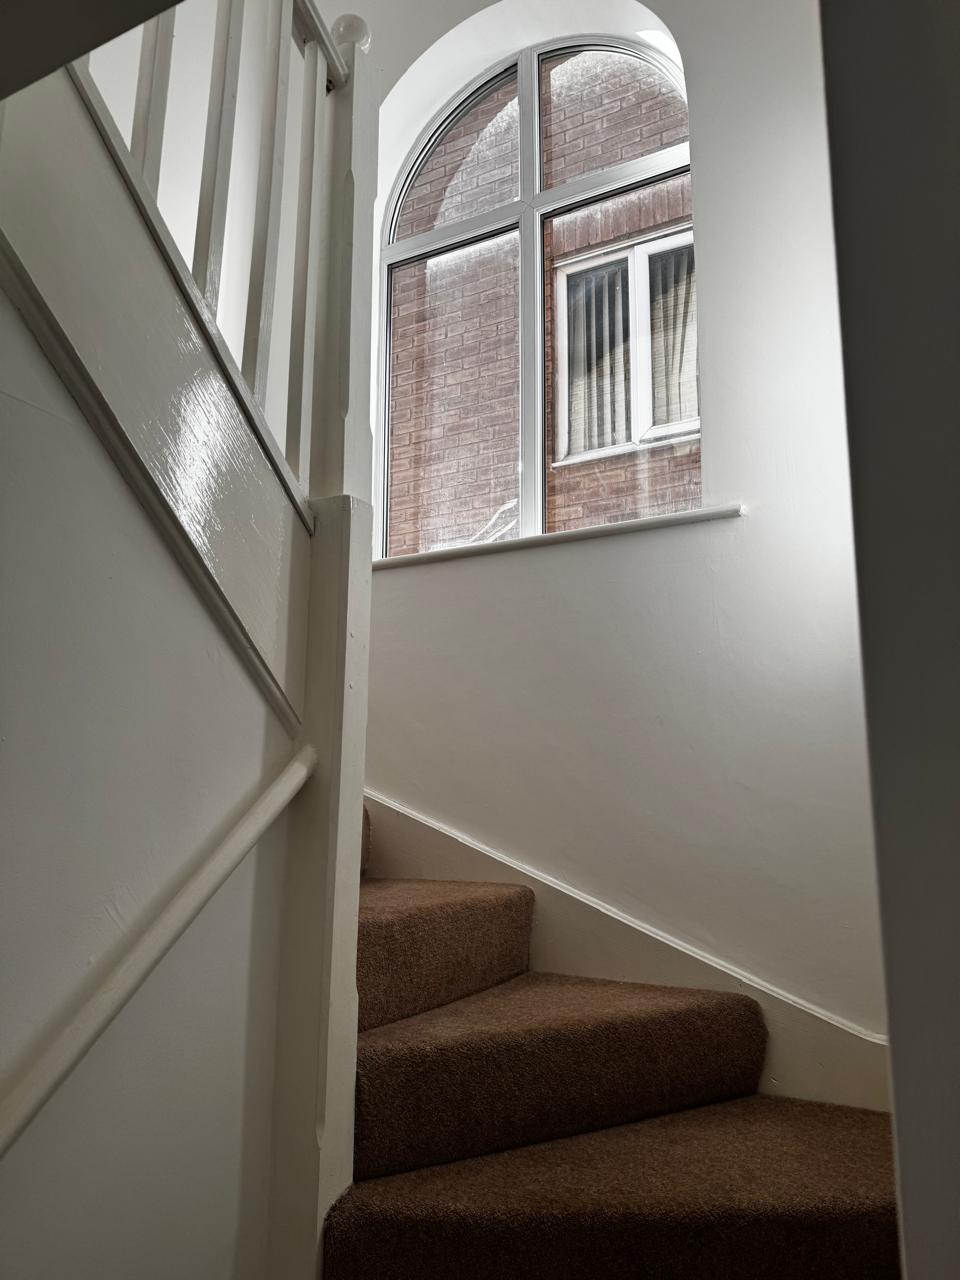
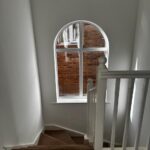
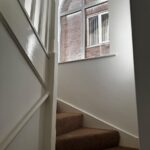
FIRST FLOOR LANDING
Feature arch window
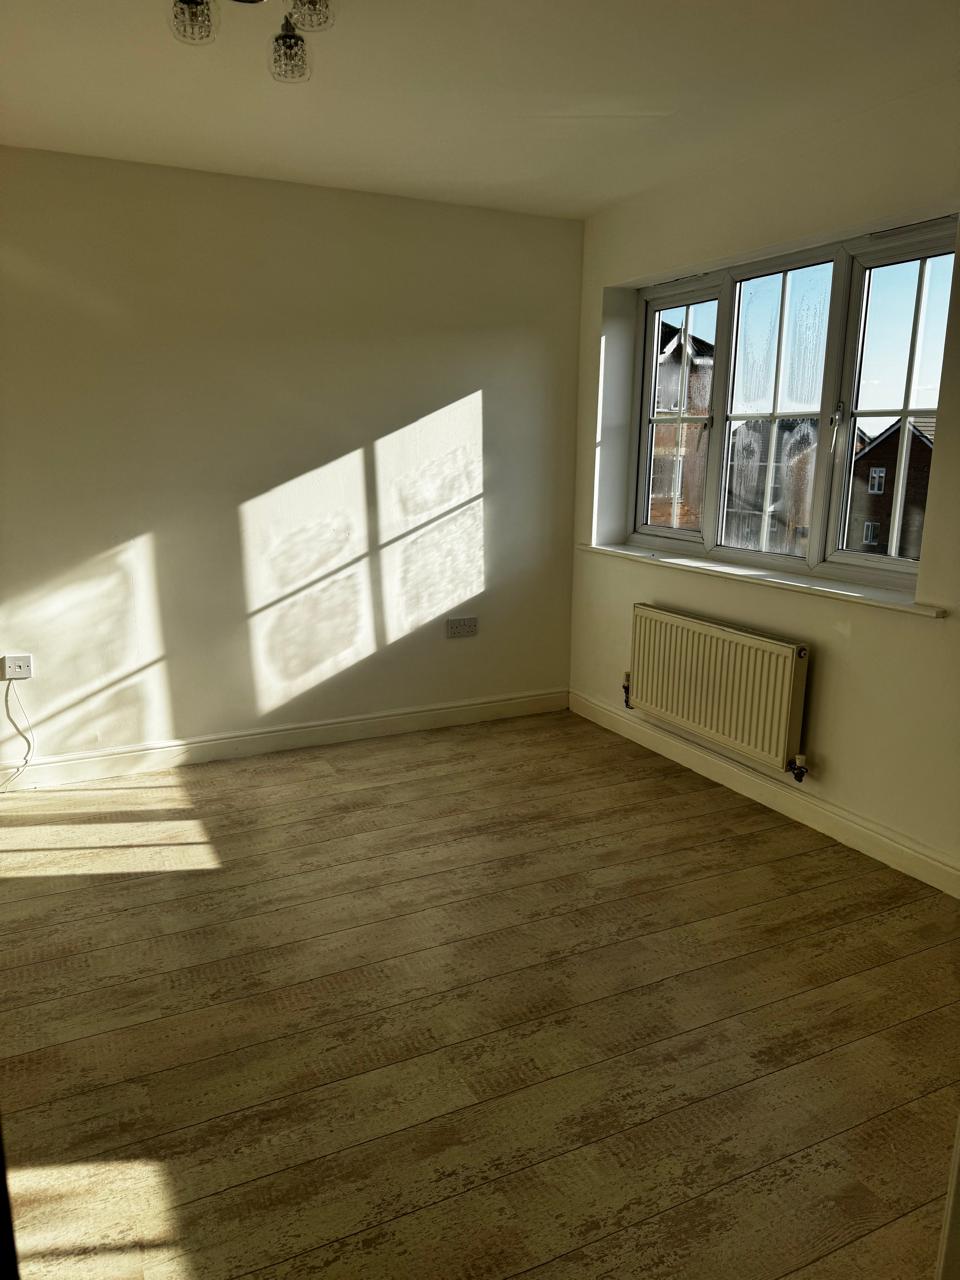
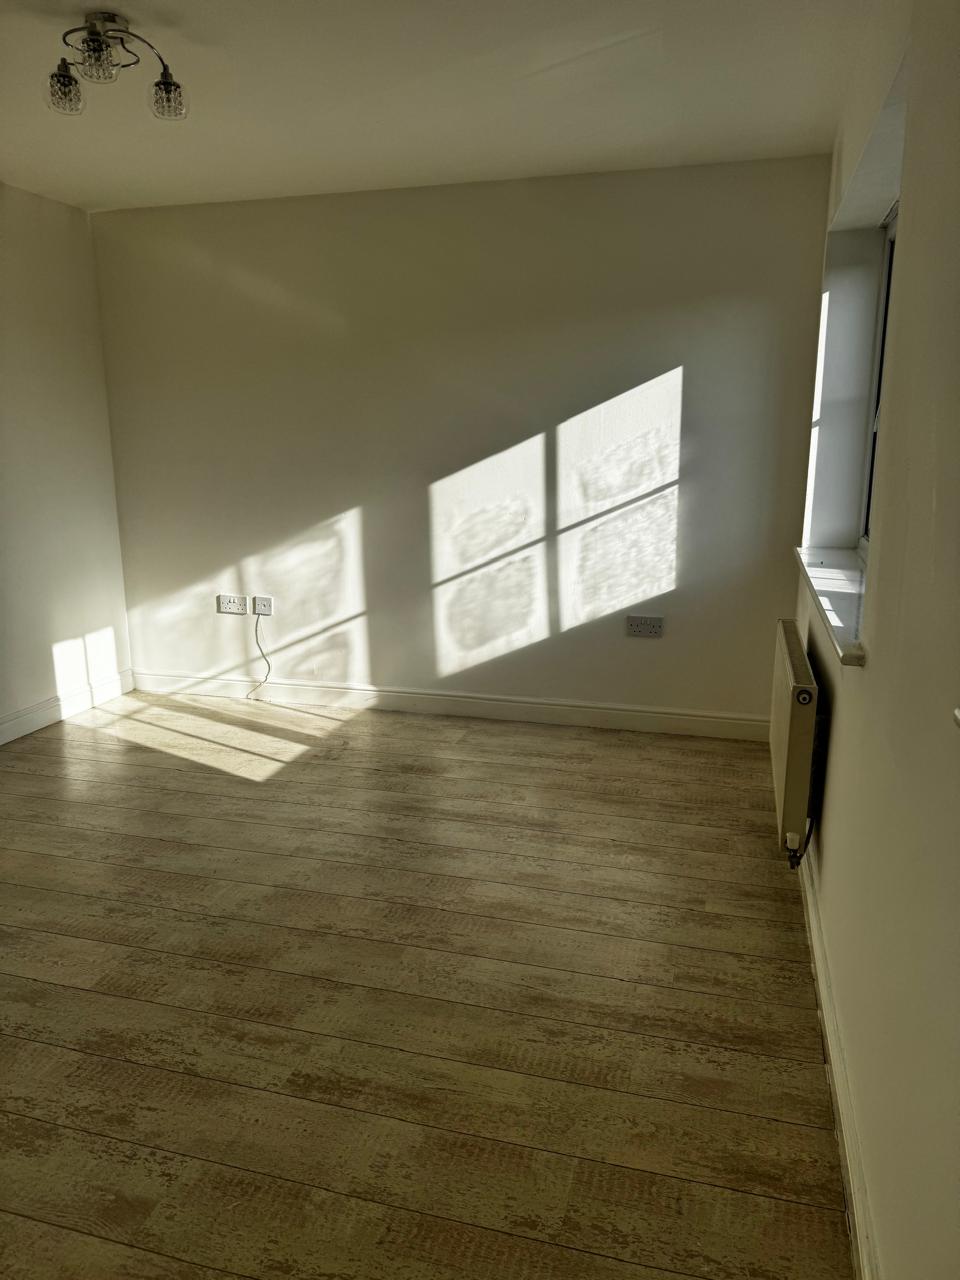
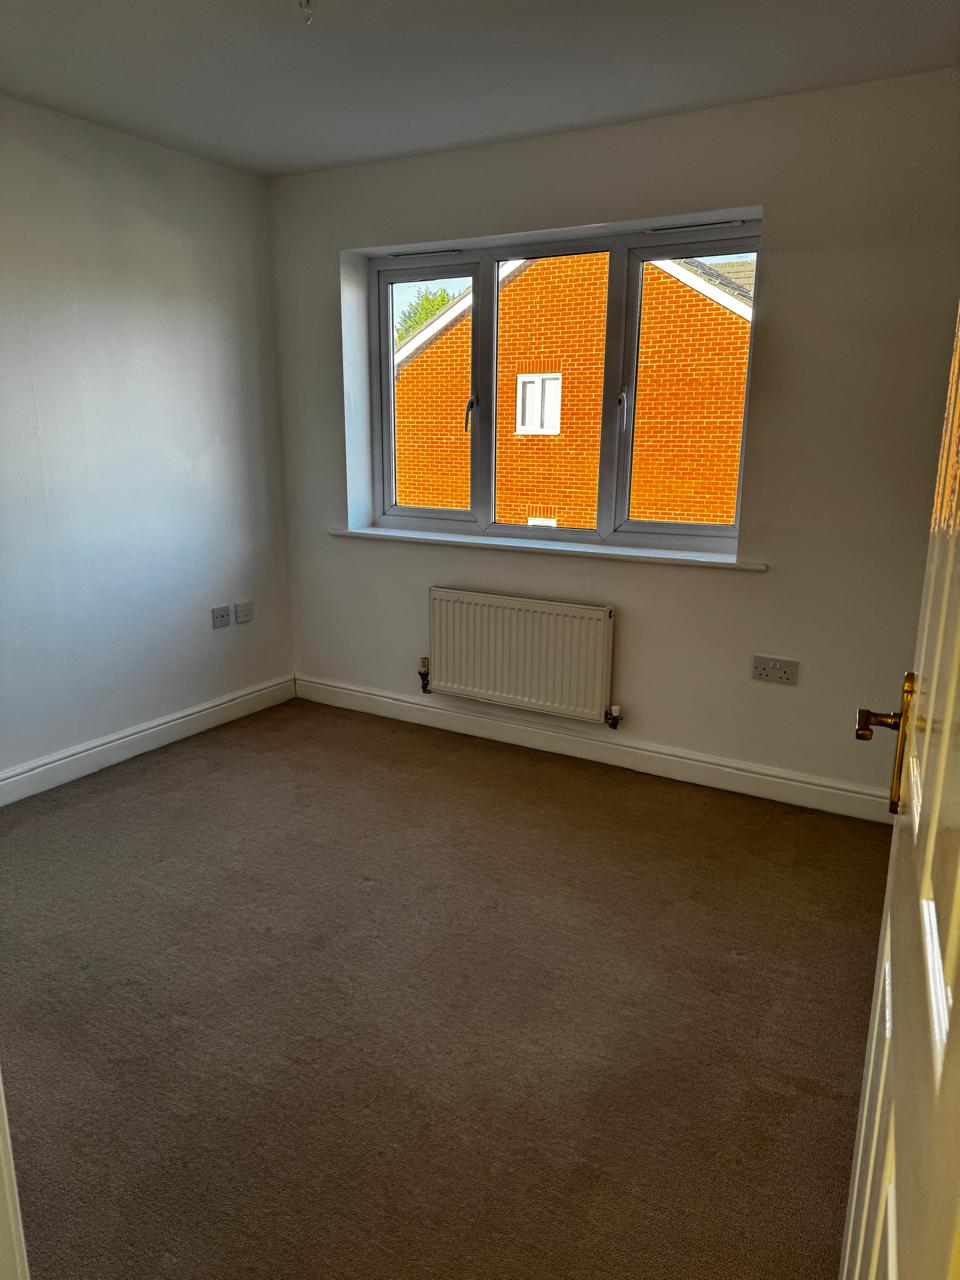
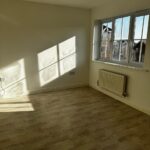
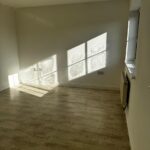
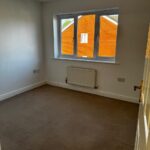
BEDROOM ONE 10'6" x 10'9" (3.2m x 3.28m)
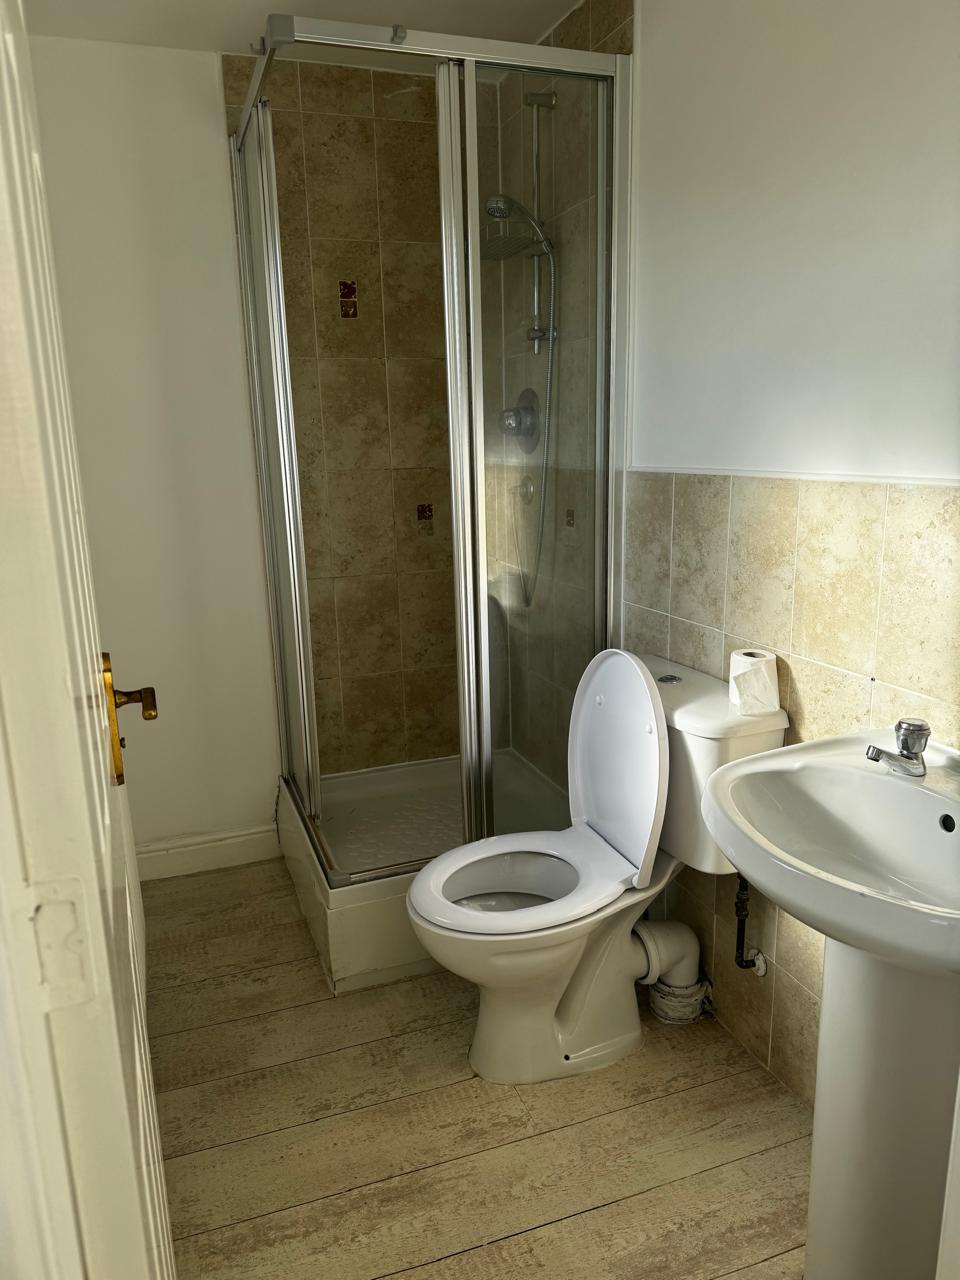
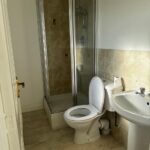
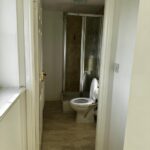
ENSUITE SHOWER ROOM
Shower cubicle, sink and W.C
BEDROOM TWO 9'10" (3) x 9'1" (2.77) plus recess
BEDROOM THREE 9'4" x 6'2" (2.84m x 1.88m)
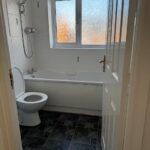
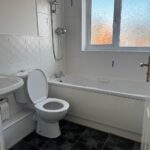
BATHROOM
Three piece modern white suite
OUTSIDE
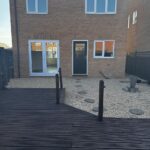
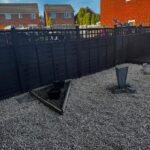
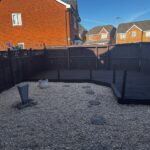
Drive leading to integral garage. Low maintenance garden to rear incorporating timber decking
FURTHER INFORMATION
Council Tax - Band D
Property Details
Download our comprehensive property brochure, providing you with a closer look at its features, specifications, and more.
Print DetailsLocation
Energy Performance Certificate
UnavailableCouncil Tax
Unavailable